Module 1 — progeCAD Basics for Beginners
10 videos covering the core 2D workflow: interface, drawing, editing, layers, layouts, plotting, text, and dimensioning.
1.1
Understanding User Interface
Navigate the workspace, ribbon, menus, commands, status bar, and tool palettes.
1.2
Entity Drawing and Editing Basics
Create basic geometric elements and edit entities in progeCAD.
1.3
Precision Drawing Tools
Entity snaps, ortho mode, grid, and polar tracking for accurate drawings.
1.4
Entity Selection Methods
Selection filters, Window and Crossing selection, and selection sets.
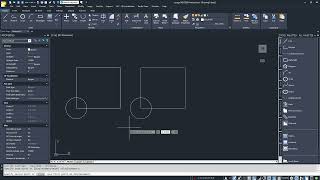
1.5
Modifying Your Geometry
Move, Copy, Rotate, Scale, and Mirror commands.
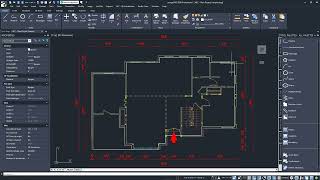
1.6
Using Layers to Organize Your Drawing
Layer Manager, creating layers, On/Off, Freeze, Lock, and Print properties.
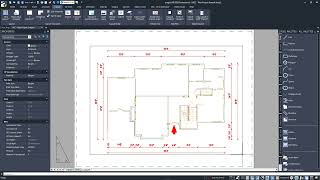
1.7
Creating and Modifying Layouts
Model Space vs Paper Space, viewports, and preparing drawings for print.
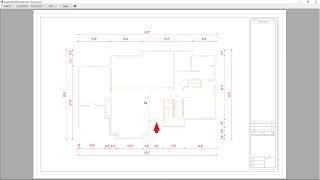
1.8
Plotting, Printing, and Electronic Output
Page layouts, plot settings, printers/plotters, and PDF export.
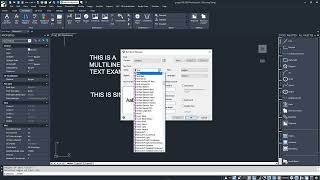
1.9
Text and Annotation Basics
Text, MText, multileaders, and annotation styles.
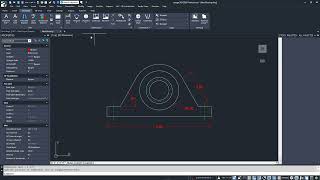
1.10
Dimensioning Your Drawing
Dimensioning tools, dimension styles, and measurement appearance.
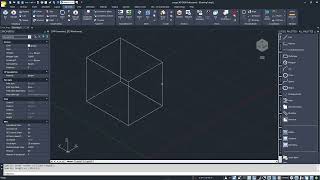
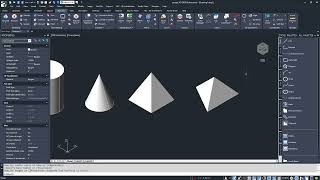
Module 2 — progeCAD 3D Basics
3 videos introducing 3D modeling: navigating 3D space, creating solids, and editing solid geometry.
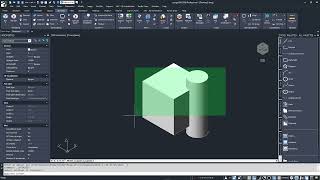
Module 3 — Mechanical Parts Layout
3 videos on Model Space and Paper Space setup, plus dimensioning and plotting 3D mechanical drawings.
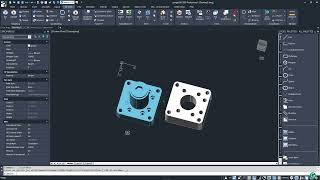
3.1
Setting up the Model Space Environment
Model Space environment setup and viewport management.
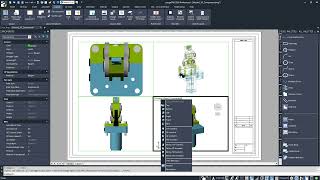
3.2
Setting up the Paper Space (Layout) Environment
Paper Space setup, viewport creation, scale control, and layout organization.
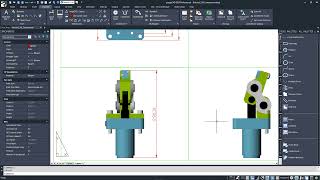
3.3
Dimensioning and Plotting Your 3D Model
Applying dimensions to 3D views and configuring layout for plotting.
Module 4 — Architectural Design
4 videos on progeCAD's AEC tools — from AEC object styles to creating floorplans, elevations, and section views.
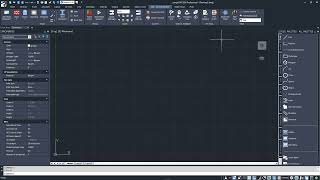
4.1
Exploring the Architectural Design Tools
Overview of AEC tools and 3D model visualization.
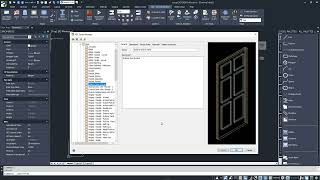
4.2
Understanding AEC Object Styles
How to work with and customize AEC Object Styles.
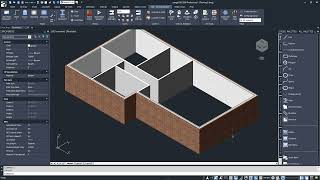
4.3
Creating a Simple Floorplan
Transform a 2D floorplan into a 3D architectural model.
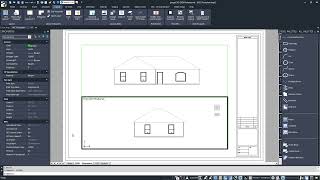
4.4
Defining Elevation and Section Views
Define elevation and section views from an AEC model.
Ready to try progeCAD?
Download the free 30-day trial — no credit card required.